Chriestie's International Real Estate Group
Luxury View
2022723
results
Refine Search

Your Search Results

r=6085-6096
50 W 66th Street New York City NY 10023
Sold

MLS Number RLS10963978

  • Condo
  • Common Interest Condominium
  • Bathroom 4
  • Bedrooms 3
  • Full Bath 3

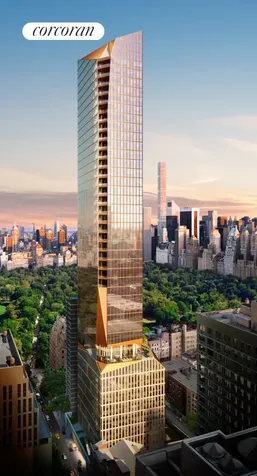
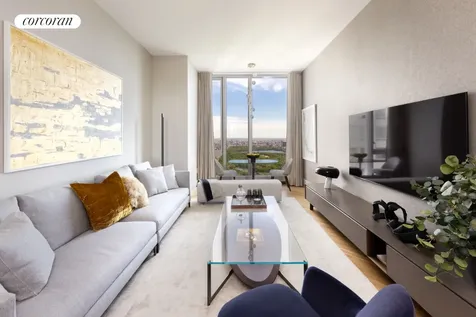
50 West 66th Street, slated to be one of the tallest and most important residential buildings that will transform the Upper West Side and the New York City Skyline. Extell's newest tower will have 127 ultra-luxury homes ranging from two bedrooms to full floors. The building boasts 50,000 square feet of amenity space including both an indoor and outdoor pool, squash court, full sized basketball and pickleball court, state of the art fitness center, Sky Lounge for entertaining and Porte cochere entrance. House residence 4F is a gracious 2900 square foot, 3-bedroom 3.5 bath home. This South/West facing apartment can be shown by private appointment. Closings Commence 2024.,

Listed by Corcoran Group / Hilary J Landis and Beth K Benalloul

Listing Sold by Non Member Office

$
$
%
$/month over payments
Federal 30-year interest rate: 6.51% last updated on May 21, 2026
* All Figures are estimates. Check with your bank or proposed mortgage company for actual interest rates.
This product uses the FRED® API but is not endorsed or certified by the Federal Reserve Bank of St. Louis.

Ask A QuestionMore Details

200 E 83rd Street New York City NY 10028
Sold

MLS Number RLS10882182

  • Condo
  • Common Interest Condominium
  • Bathroom 4
  • Bedrooms 3
  • Full Bath 3

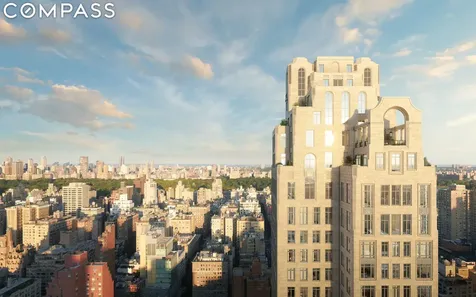
200 East 83rd street is a distinctive residential tower designed by Robert A.M. Stern Architects as a celebration of the architectural romance of the Upper East Side. Robert A.M. Stern and his partners crafted the building's elegant silhouette, keeping with the Upper East Side's classical tradition but at heights that are truly new and modern. The building offers expansive views to Central Park, the Midtown skyline, and the rivers and is moments from the city's finest cultural institutions, parks, shopping, and dining. Wildflowers that were native to the area are carved into 200 East 83rd Street's limestone facade. Sculpted railings echo the street's tree-lined greenery while large-scale windows, fine ironwork, and monumental arches soar toward the building's iconic crown. The residences are graceful yet modern, honoring classicism with a fresh approach. Abundant light streams in, complementing the tailored interiors by award- winning designer Rottet Studio. The commitment to design excellence can be felt in each room and at every opportunity especially in the kitchen - state- of-the-art technology and beautiful craftsmanship are married. Primary bathrooms feature a fresh, bright palette, complemented by elements of warm wood cabinetry. A rain shower, deep soaking tub and heated floors infuse every day with an air of luxury. In the tower, a seventy- foot swimming pool is the centerpiece of a collection of comprehensive wellness and entertainment spaces including a fitness center, yoga room, spa with steam bath and sauna, and a Winter Garden with a charming fireplace and a dramatic loggia. At ground level, beyond the gates of the porte-coche`re is a concealed automated parking system. Beyond that, a view to a landscaped private garden. An adjacent library and private cinema underline a dedication to fine materials and an uncompromising attention to detail. The lobby will be attended 24-hours a day with a doorman and concierge service. The complete offering terms are in an offering plan available from the sponsor, file number CD20-0127.

Listed by Compass / Alexa P Lambert, Alison G Black and Shelton Smith

Listing Sold by Compass

$
$
%
$/month over payments
Federal 30-year interest rate: 6.51% last updated on May 21, 2026
* All Figures are estimates. Check with your bank or proposed mortgage company for actual interest rates.
This product uses the FRED® API but is not endorsed or certified by the Federal Reserve Bank of St. Louis.

Ask A QuestionMore Details

9 Long Beach Boulevard Long Beach Township NJ 08008
Sold

MLS Number NJOC238972

  • Single Family
  • Bedrooms 6
  • Bathroom 8
  • Square Feet 4,874

"Seaworthy": This home on a magnificent full tract of oceanfront in the Estate section of Loveladies resembles a private island compound. Nantucket-style cedar shake beauty with everything for luxury shore living. Private beach, large deck with pool, two hot tubs, and stunning ocean and bay views. Outdoor grilling space on deck, three-season screened porch, and outdoor cabana/ bathroom. Gourmet chefs kitchen with spacious dining area, perfect for all your entertaining needs. House boasts six bedrooms, six full baths, and two half baths. Master suite on the first floor with Jacuzzi, ocean view, fireplace, wet bar, office, walk-in closet and full bath. Second floor has four large bedrooms, a second living room with wet bar, deck, and stairway to rooftop with hot tub. A wonderful family vacation hideaway or fantastic investment with great a rental history. A must see.

Listed by LBI Realty Group,LLC / Lara Addiego

Listing Sold by Benee Scola & Company, Realtors Benee Scola

$
$
%
$/month over payments
Federal 30-year interest rate: 6.51% last updated on May 21, 2026
* All Figures are estimates. Check with your bank or proposed mortgage company for actual interest rates.
This product uses the FRED® API but is not endorsed or certified by the Federal Reserve Bank of St. Louis.

Virtual TourAsk A QuestionMore Details

43 W Holly Drive Long Beach Township NJ 08008
Sold

MLS Number NJOC2037390

  • Single Family
  • Bedrooms 7
  • Bathroom 9
  • Square Feet 6,309
  • Acreage 0.27

Welcome to one of Long Beach Island's most coveted bayfront estates-an extraordinary legacy property offering nearly 200 feet of south-facing bayfront, a deep-water dock, boat lift, and multiple wave runner lifts. Perfectly positioned on a rare point location, this Estate captures panoramic bay views and spectacular sunsets that paint the sky every evening. Spanning 6,309 sq. ft. of refined coastal living, the home is thoughtfully designed with a user friendly non-reverse living layout, allowing effortless indoor-outdoor flow and immediate access to your private waterfront pool, hot tub, and outdoor grille bar. Walls of glass frame the sweeping Barnegat Bay, while multiple sitting areas, a sunken bar, and expansive decks create an inviting environment for hosting large gatherings. At the heart of the home is a gourmet chef's kitchen with dual islands, equipped with the finest Sub-Zero, WOLF, and Miele appliances-perfect for entertaining on any scale. With seven en-suite bedrooms, seven full baths, and two elegant powder rooms, there is ample room for family and guests. The primary suite, perched high above the bay, offers unmatched privacy and commanding water views. A dedicated kids' bunk room ensures fun, comfort, and convenience for younger visitors. There are four luxurious bayfront bedroom suites taking full advantage of the Estate's copious water-frontage. Step outside to your own resort-style setting featuring a 14' x 40' fiberglass pool with a lounging shelf, surrounded by expansive patios designed for sun, relaxation, and waterfront enjoyment. The outdoor kitchen, complete with granite countertops and a shaded trellis, is ideal for alfresco dining and sunset cocktails. A four-stop elevator provides seamless access across all levels, completing this remarkable bayfront retreat where luxury, comfort, and unmatched water frontage converge. 2 car garage with ample storage space for all of your water toys. Shown by advanced appointment only listing agent must accompany.

Listed by Joy Luedtke Real Estate,LLC / Joy Luedtke and Lieben Luedtke

Listing Sold by G. Anderson Agency Judith Seddon

$
$
%
$/month over payments
Federal 30-year interest rate: 6.51% last updated on May 21, 2026
* All Figures are estimates. Check with your bank or proposed mortgage company for actual interest rates.
This product uses the FRED® API but is not endorsed or certified by the Federal Reserve Bank of St. Louis.

Ask A QuestionMore Details

78 & 80 Cedar Cliff Road Riverside CT 06878
Sold

MLS Number 107259

  • Residential
  • Bedrooms 7
  • Bathroom 6
  • Square Feet 5,474
  • Village Riverside

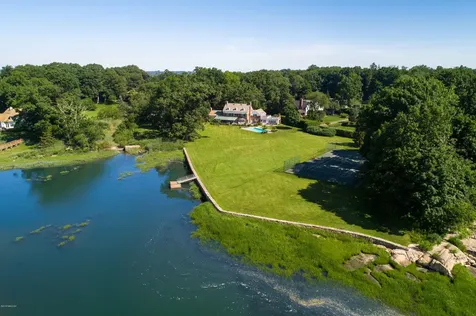
One of a kind over sized 2.5 acre waterfront property consisting of two building lots with 280 feet of water frontage in coveted indian head association. Enjoy stunning, unobstructed views to greenwich cove, tod's point and long island sound. A peaceful cul-de-sac leads to a handsome 7 bedroom 1935 brick colonial. Elegant marble foyer with curved 3 story staircase opens to spacious living room with fireplace and french doors to expansive terrace with breathtaking views over acres of rolling lawn. Sun filled formal dining room. Great room with vaulted ceiling, family room and paneled library all with inviting fireplaces. Amenities include a floating dock, a pool, tennis court and a cottage with kitchen and garage. Association beach. Property is in the flood zone. Architect report available.

Listed by Sotheby's International Realty / Leslie McElwreath

Listing Sold by Valerie Burns

$
$
%
$/month over payments
Federal 30-year interest rate: 6.51% last updated on May 21, 2026
* All Figures are estimates. Check with your bank or proposed mortgage company for actual interest rates.
This product uses the FRED® API but is not endorsed or certified by the Federal Reserve Bank of St. Louis.

Virtual TourAsk A QuestionMore Details

14 Meadow Drive Greenwich CT 06831

Greenwich, CT14 Meadow Drive

Sale Price$7,700,000

Sold

MLS Number 121911

  • Residential
  • Bedrooms 10
  • Bathroom 9
  • Square Feet 9,483
  • Village South Parkway

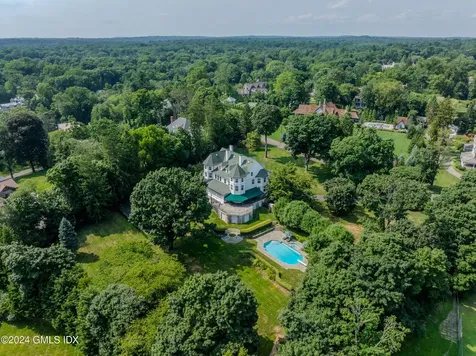
DISCOVER BREEZEMORE https://www.breezemoregreenwich.com/ Experience the rare opportunity to own a piece of history with the stunning Breezemore estate located in Greenwich, Connecticut. Built in 1909, this magnificent property offers 10,000 square feet of architectural splendor, old-world charm, and modern conveniences. Set high on 3.2 private, park-like acres within close distance of downtown Greenwich, this property stands proudly in one of the town's most prestigious neighborhoods of Rock Ridge Association, once home to the Rockefellers. The estate welcomes you with an elegant porte-cochere and a circular drive. Inside, the impressive foyer reveals a majestic 3-story staircase and showcases the home's rich heritage through exquisite architectural details. New 60KW generator Each room features soaring ceilings, stunning millwork, and abundant natural light. Many of the bedrooms, including the primary bedroom, offer panoramic views of the sky, century-old trees, and the expansive property, ensuring a serene retreat each day. The next steward will embrace the benefits of many quality renovations, especially the newly expanded custom chef's kitchen, butler's pantry, and spacious mudroomperfect for modern living while preserving classic elegance. Breezemore is replete with beautiful details and rooms that make it a unique and captivating home, ideal for gatherings and celebrations. Don't miss the rare opportunity to experience timeless elegance and luxury living in this exclusive, in-town historic setting.

Listed by Houlihan Lawrence / Ryan Hoffman

Listing Sold by Douglas Elliman of Connecticut William Martin

$
$
%
$/month over payments
Federal 30-year interest rate: 6.51% last updated on May 21, 2026
* All Figures are estimates. Check with your bank or proposed mortgage company for actual interest rates.
This product uses the FRED® API but is not endorsed or certified by the Federal Reserve Bank of St. Louis.

Ask A QuestionMore Details

26 Andrews Farm Road Greenwich CT 06831
Sold

MLS Number 123566

  • Residential
  • Bedrooms 6
  • Bathroom 10
  • Square Feet 8,146
  • Village North Parkway

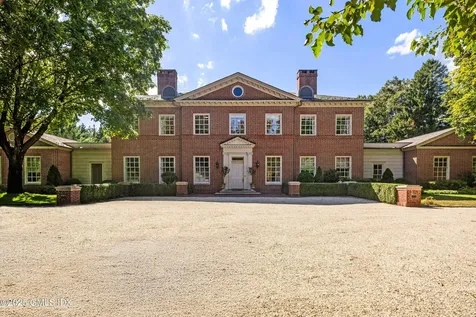
Gated Private Association with the excellent security and privacy. Classical brick Georgian set on 4 acres is perfectly sited on the lot for a wonderful first impression set back from the street yet retaining an excellent rear yard. Perfectly scaled interiors with oversized windows and great ceiling height. Exceptionally generous first floor primary suite with two sep baths and generous closet space. Superb combination of formal and informal areas with multiple access points to the rear yard. Grand library / office plus one more office option on the first floor, also flexible as a guest or staff room with ensuite bath. Second floor features 4 generous ensuite bedrooms. Lower level space flexible for playroom / movie room, gym, staff bedroom and ample storage. Sun drenched pool and gardens are an added plus! 2024 updates of bathrooms / kitchen and generator.

Listed by Brown Harris Stevens CT,LLC / Rob Johnson

Listing Sold by Sotheby's International Realty Joseph Barbieri

$
$
%
$/month over payments
Federal 30-year interest rate: 6.51% last updated on May 21, 2026
* All Figures are estimates. Check with your bank or proposed mortgage company for actual interest rates.
This product uses the FRED® API but is not endorsed or certified by the Federal Reserve Bank of St. Louis.

Ask A QuestionMore Details

14 Meadow Drive Greenwich CT 06831

Greenwich, CT14 Meadow Drive

Sale Price$7,700,000

Sold

MLS Number 24067173

  • Single Family
  • Square Feet 9,483
  • Co List Office Name Houlihan Lawrence
  • Bedrooms 10
  • Bathroom 9

DISCOVER BREEZEMORE Experience the rare opportunity to own a piece of history with the stunning Breezemore estate located in Greenwich, Connecticut. Built in 1909, this magnificent property with 10,000 square feet of architectural splendor, old-world charm, and modern conveniences. Set high on 3.2 private, park-like acres within close distance of downtown Greenwich, this property stands proudly in one of the town's most prestigious neighborhoods of Rock Ridge Association, once home to the Rockefellers. The estate welcomes you with an elegant porte-cochere and a circular drive. Inside, the impressive foyer reveals a majestic 3-story staircase and showcases the home's rich heritage through exquisite architectural details. New 60KW generator, approx. 3000sqft FAR for pool house/garage. Each room features soaring ceilings, stunning millwork, and abundant natural light. Many of the bedrooms, including the primary bedroom, have panoramic views of the sky, century-old trees, and the expansive property, ensuring a serene retreat each day. The next steward will embrace the benefits of many quality renovations, especially the newly expanded custom chef's kitchen, butler's pantry, and spacious mudroom perfect for modern living while preserving classic elegance. Breezemore is replete with beautiful details and rooms that make it a unique and captivating home, ideal for gatherings and celebrations. Experience timeless elegance and luxury living in this in-town historic setting.

Listed by Houlihan Lawrence / Ryan Hoffman and Libby Mattson

Listing Sold by Douglas Elliman of Connecticut Bill Martin

$
$
%
$/month over payments
Federal 30-year interest rate: 6.51% last updated on May 21, 2026
* All Figures are estimates. Check with your bank or proposed mortgage company for actual interest rates.
This product uses the FRED® API but is not endorsed or certified by the Federal Reserve Bank of St. Louis.

Virtual TourAsk A QuestionMore Details

16 Amys Lane East Hampton NY 11937

East Hampton, NY16 Amys Lane

Sale Price$7,700,000

Sold

MLS Number 817370

  • Residential
  • Bedrooms 4
  • Bathroom 6
  • Square Feet 3,288
  • Acreage 1.1

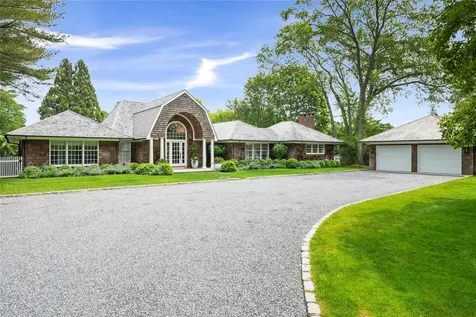
16 Amy's Lane is a completely reimagined shingle-style beach retreat, perfectly situated in the heart of East Hampton Village. Set on a lush 1.1-acre parcel South of Montauk Highway, this 3,200-square-foot designer showcase home has been meticulously renovated throughout. With its timeless cedar shake exterior, brand-new cedar shingle roof, and elegant updates throughout, this 4 bed, 5.5 bath single-story residence blends modern luxury with classic Hamptons charm. Designed to enhance both everyday living and entertaining, the home offers an additional 3,200 square feet of basement space, complete with a cedar closet and 1,200 square feet of finished area, for endless possibilities. Step through the welcoming entryway and into a sunlit sanctuary of refined living. Vaulted ceilings with exposed wood beams crown the expansive living room, which opens to the main back patio, offering sweeping views of the 20x40 heated gunite pool. The family room leads to an additional patio, creating multiple spaces for relaxing or entertaining outdoors. The custom-designed kitchen is a chef's dream, featuring Sub-Zero refrigeration, a Wolf range, and a Cove dishwasher, all seamlessly integrated into bespoke cabinetry and floating shelves. The adjacent butler's pantry, complete with a second dishwasher, sink, ample storage, ensures effortless hosting. A newly added skylight bathes the space in natural light, perfectly complementing the Serena & Lily lighting accents and hand-finished hardwood floors, all of which come together to create an atmosphere of relaxed sophistication. The thoughtfully redesigned layout includes four bright, spacious bedrooms, each with its own ensuite bath. The two primary suites serve as private havens, with custom built-ins for storage and media, as well as spa-like baths featuring designer fixtures and finishes. Additional bedrooms, including one with charming built-in bunk beds, are equally inviting and versatile. A first-floor laundry room, newly added for convenience, further enhances the practicality of this home. Every bath has been fully renovated, showcasing timeless elegance and functionality. Beyond the interiors, the outdoor spaces are equally captivating. A brand-new mahogany deck overlooks the 20x40 heated gunite pool, surrounded by lush new landscaping and plantings along the property lines and deer fencing. The two-car garage is equipped with a new EV charger, while the home's cutting-edge upgrades include a Generac generator, a buried 1,000-gallon propane tank, and a two-zone HVAC system. A convenient dog wash station on the deck and a secondary laundry in the basement add practical touches. Living at 16 Amy's Lane offers an unparalleled East Hampton lifestyle. With its vibrant town center lined with designer boutiques and world-class dining, you'll find yourself steps from the energy and charm that attract celebrities, artists, and weekenders alike. The iconic East Hampton beaches, Main Beach, Egypt Beach, and Georgica Beach, promise endless seaside relaxation, while the prestigious Maidstone Club, a private country club, provides an exclusive retreat just moments away. Convenient access to the LIRR, Hampton Jitney, and Hampton Luxury Liner ensures seamless travel. For those seeking a turnkey experience, the stylish furnishings can be included in the sale, allowing you to immediately begin enjoying this exceptional home and lifestyle.

Listed by Daniel Gale Sothebys Intl Rlty / Kelly DiJorio

Listing Sold by Compass Greater NY LLC Diane R. Shifman

$
$
%
$/month over payments
Federal 30-year interest rate: 6.51% last updated on May 21, 2026
* All Figures are estimates. Check with your bank or proposed mortgage company for actual interest rates.
This product uses the FRED® API but is not endorsed or certified by the Federal Reserve Bank of St. Louis.

Virtual TourAsk A QuestionMore Details

151 E 72nd Street New York City NY 10021
Sold

MLS Number RLS10741943

  • Residential
  • Bathroom 6
  • Bedrooms 5
  • Full Bath 5
  • Half Baths 1

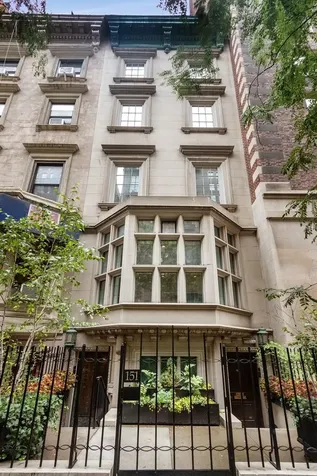
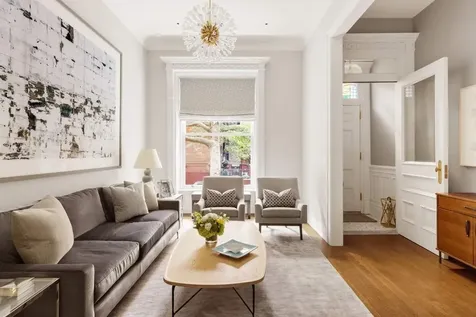
This elegant limestone mansion is approximately 5,885 sqft and includes striking and sophisticated entertaining spaces, an incredibly dramatic double-height master suite, 2-3 additional master bedrooms, guest and staff quarters, 7 wood-burning fireplaces, an elevator and a stunning planted terrace. GROUND FLOOR: Enter through the beautifully planted courtyard to a formal entrance with magnificent original doors from the Paramount Theater as well as a separate service entrance. The grand entrance gallery leads to a large kitchen with top of the line appliances and a separate breakfast area. There is also a guest room, staff room with double laundry facilities and a separate powder room. FIRST FLOOR: An extra wide staircase leads to the exceptional entertaining spaces which include a stunning living room, wood-paneled library, formal dining room, serving kitchen with dumbwaiter, 3 wood-burning fireplaces and 12ft ceilings. SECOND FLOOR: 2 large master suites with ensuite marble bathrooms and wood-burning fireplaces and a beautiful and large planted terrace perfect for quiet summer evenings. THIRD/FOURTH FLOOR: Dramatic and expansive master suite which includes master bedroom with 20ft ceiling and wood-burning fireplace, his and her bathrooms (one with a wood-burning fireplace) and his and her dressing rooms with tremendous closet space. This exceptional and unique property has been meticulously maintained and is located in the heart of the Upper East Side close to some of Manhattan's best shopping, restaurants and museums.

Listed by Douglas Elliman Real Estate / Caroline Holl, Stephen L Geller and Michael Russell

Listing Sold by Douglas Elliman Real Estate

$
$
%
$/month over payments
Federal 30-year interest rate: 6.51% last updated on May 21, 2026
* All Figures are estimates. Check with your bank or proposed mortgage company for actual interest rates.
This product uses the FRED® API but is not endorsed or certified by the Federal Reserve Bank of St. Louis.

Ask A QuestionMore Details

133 E 91st Street New York City NY 10128
Sold

MLS Number RLS11019929

  • Residential
  • Common Interest None
  • Bathroom 4
  • Bedrooms 3
  • Full Bath 3

Welcome to 133 East 91st Street, a gorgeous 1901-built townhouse nestled in historic Carnegie Hill on one of its coveted tree-lined blocks, moments from Central Park. Replete with exquisite detailing and impeccably designed to capture the beauty and grace of this celebrated neighborhood, this sun-flooded 4-story home spanning nearly 4,300 square feet has been flawlessly rebuilt and reimagined from top-to-bottom by renowned architect Ben Fuqua. Seamlessly blending restored period details with every modern convenience, nothing has been overlooked in this meticulously reconstructed 3-bedroom, 3 full and 2 half bathroom residence which boasts graciously scaled rooms, soaring ceilings, two fireplaces, brand-new windows and white oak floors throughout, and an enchanting landscaped rear garden. The elegant interiors are complemented by substantial capital upgrades, including eight-zoned central air-conditioning and heating, audio system with in-wall speakers, integrated smart home technology, and a full sprinkler and security system. Additionally, the basement level was excavated several feet down to create significant additional full height living space. GARDEN FLOOR: Enter through a gated garden forecourt into the welcoming entry mudroom with radiant heated floors and a south facing sitting room complemented by expansive custom designed closets. This full floor leisure space includes the lovely dining room which opens into the eat-in kitchen, which was dug out and lowered to create additional ceiling height. Designed to maximize space and functionality, this masterful kitchen is a chef's dream, offering an abundance of custom cerise wood cabinetry, large center island, and a suite of top-of-the-line Gaggenau appliances including an induction cooktop, teppanyaki, convection stove, steam oven, and warming drawer. Exit the glass French doors to find the landscaped irrigated garden featuring an epai wood privacy fence and an oversized gas grill with dedicated gas line and nestled amid charming neighboring townhouses and mature trees. PARLOR FLOOR: Walk up the retained historic stoop and enter the original front door with stained glass transom window, both beautifully restored, to the bright parlor floor with soaring 11'8” ceilings and an stunning carved wooden staircase. The front parlor awash with southern sunlight is currently used as an elegant formal living room with eight-foot windows looking over tree-lined 91st Street. The stately rear library is highlighted by a gas fireplace and marble mantel, artful custom bookcases, and oversized windows showcasing the beauty and serenity of the backyard gardens. A wet bar, butler's pantry, and a chic powder room complete the parlor floor. THIRD FLOOR: Just above the parlor level lies two generously scaled bedrooms, both with ensuite bathrooms and outfitted walk-in closets, and separated by a large laundry with full sized vented washer and dryer. FOURTH FLOOR: The entire top floor houses the luxurious and sundrenched primary suite, boasting 11-foot ceilings, a wood-burning fireplace with draft inducer, a walk-through dressing room boasting an enviable 21 feet of custom closets, and a spa-like bathroom fitted with double sinks, stand-alone soaking tub, walk-in shower, high-end designer fixtures, and radiant heated floors. Completing the top level is a home office complete with a built-in desk and cabinets and overlooking the verdant rear gardens below. LOWER LEVEL: The basement was dug out several feet to create an additional functional floor of living space. Here you will find a media room replete with home theatre, fitness equipment, and a second powder and laundry room. Perfectly located and move-in ready, this special home must be seen to be fully appreciated.

Listed by Sothebys International Realty / Lisa Larson and Angela Wu

Listing Sold by Kleier Residential Inc Sabrina W Kleier

$
$
%
$/month over payments
Federal 30-year interest rate: 6.51% last updated on May 21, 2026
* All Figures are estimates. Check with your bank or proposed mortgage company for actual interest rates.
This product uses the FRED® API but is not endorsed or certified by the Federal Reserve Bank of St. Louis.

Virtual TourAsk A QuestionMore Details

217 W 57th Street New York City NY 10019
Sold

MLS Number RLS11022656

  • Condo
  • Common Interest Condominium
  • Bathroom 3
  • Bedrooms 2
  • Full Bath 2

This north facing two bedroom, two-and-a-half-bathroom residence is located at an elevation of over 675 feet and features direct views of Central Park from every room in the home. Floor-to-ceiling glass spanning the entire residence, allows for an abundance of natural light. The formal entry foyer opens to a great room featuring soaring ceiling heights of 10'7." The split bedroom layout provides for privacy and comfort with en-suite bathrooms as well as a separate powder room. The gourmet kitchen features custom cabinetry by Smallbone of Devizes and premium Miele appliances. The highly sought-after "N" line offers the unique opportunity to own a two-bedroom residence on Manhattan's billionaires" row with direct Central Park views. Extell Development Company proudly presents Central Park Tower, a monumental vision fully realized. Standing at 1,550 feet above New York City, Central Park Tower is the tallest residential building in the world featuring stunning architecture by Adrian Smith + Gordon Gill and elegant interiors by Rottet Studios. Central Park Tower is proud to be one of the top-selling buildings of all-time in Manhattan. Central Park Tower's superior lifestyle is assured by the building's private Central Park Tower Club, with 50,000 square feet of unprecedented amenities. The pinnacle of the Club is 10Cubed, located on the 100th floor (at an elevation of 1,000 feet, hence its name), offering private Michelin-star dining and one of the world's highest ballrooms. Boasting astonishing views, with cuisine, d cor, and service all meticulously curated by celebrity event planner Colin Cowie, 10Cubed is an unparalleled dining and entertaining experience at an intimate or a grand scale. The Club features an expansive, outdoor landscaped Terrace, a 60-foot saltwater pool, and an outdoor movie theater with bar and grill. Indoor recreation amenities include a sunlit saltwater lap pool and hot tub, a double-height windowed sports court, and a high-tech fitness center. Restorative treatments are offered at The Club's spa, with both steam and sauna. The Club features a private screening room, a business center, and The Living Room residents lounge with soaring ceilings, billiards, and comfortable areas for relaxing and hosting. Central Park Tower is a new landmark, with unforgettable views, incomparable amenities, and a lifestyle that is above all else. Closings have commenced, immediate occupancy is available. The complete terms are in an offering plan available from the Sponsor. File No: CD16-0240. Equal Housing Opportunity.,

Listed by Corcoran Sunshine Marketing Group / Central Park Tower Sales Office

Listing Sold by Douglas Elliman Real Estate McKenzie Ryan

$
$
%
$/month over payments
Federal 30-year interest rate: 6.51% last updated on May 21, 2026
* All Figures are estimates. Check with your bank or proposed mortgage company for actual interest rates.
This product uses the FRED® API but is not endorsed or certified by the Federal Reserve Bank of St. Louis.

Ask A QuestionMore Details

This information is not verified for authenticity or accuracy and is not guaranteed and may not reflect all real estate activity in the market. ©2026 The Real Estate Board of New York, Inc., All rights reserved. RLS Data display by Christie's International Real Estate Group.

Copyright 2026 BRIGHT, All Rights Reserved.  Information Deemed Reliable But Not Guaranteed. The data relating to real estate for sale on this website appears in part through the BRIGHT Internet Data Exchange program, a voluntary cooperative exchange of property listing data between licensed real estate brokerage firms in which  Christie's International Real Estate Group participates, and is provided by BRIGHT through a licensing agreement. The information provided by this website is for the personal, non-commercial use of consumers and may not be used for any purpose other than to identify prospective properties consumers may be interested in purchasing.Data last updated May 27, 2026. Some properties which appear for sale on this website may no longer be available because they are under contract, have Closed or are no longer being offered for sale.

Listing data provided by Greenwich MLS

15.4.6 Participants (and their affiliated licensees, if applicable) shall indicate on their websites that IDX information is provided exclusively for consumers’ personal, non-commercial use, that it may not be used for any purpose other than to identify prospective properties consumers may be interested in purchasing, and that data is deemed reliable but is not guaranteed accurate by the MLS. The MLS may, at its discretion, require use of other disclaimers as necessary to protect participants and/or the MLS from liability. Displays of minimal information (e.g. “thumbnails”, text messages, “tweets”, etc., of two hundred (200) characters of less are exempt from this requirement but only when linked directly to a display that includes all required disclosures. (Amended 5/12)

The data relating to real estate for sale on this website appears in part through the SmartMLS Internet Data Exchange program, a voluntary cooperative exchange of property listing data between licensed real estate brokerage firms, and is provided by SmartMLS through a licensing agreement. Listing information is from various brokers who participate in the SmartMLS IDX program and not all listings may be visible on the site. The property information being provided on or through the website is for the personal, non-commercial use of consumers and such information may not be used for any purpose other than to identify prospective properties consumers may be interested in purchasing. Some properties which appear for sale on the website may no longer be available because they are for instance, under contract, sold or are no longer being offered for sale. Property information displayed is deemed reliable but is not guaranteed. Copyright 2026 SmartMLS, Inc.

Listings courtesy of OneKey® MLS as distributed by MLS GRID. Based on information submitted to the MLS GRID as of May 27, 2026 3:22 PM EDT. All data is obtained from various sources and may not have been verified by broker or MLS GRID. Supplied Open House Information is subject to change without notice. All information should be independently reviewed and verified for accuracy. Properties may or may not be listed by the office/agent presenting the information. IDX information is provided exclusively for consumers’ personal noncommercial use and may not be used for any purpose other than to identify prospective properties consumers may be interested in purchasing. The data is deemed reliable but is not guaranteed by MLS GRID. The use of the MLS GRID Data may be subject to an end user license agreement.

let's connect

Do not fill in this field:

I agree to receive marketing and customer service calls and text messages from Christie's International Real Estate Group. To opt out, you can reply 'stop' at any time or click the unsubscribe link in the emails. Consent is not a condition of purchase. Msg/data rates may apply. Msg frequency varies. Privacy Policy.

This site is protected by reCAPTCHA and the Google Privacy Policy and Terms of Service apply.